
Newcastle Central Station is one of the finest railway buildings in Britain, and its most remarkable feature is the one most passengers walk beneath without noticing.
The great curving iron roof over the platforms was, when built, an entirely new solution to a problem nobody had previously needed to solve.
Its architect, John Dobson, shaped more of Newcastle than any figure except Richard Grainger, with whom he worked.
Dobson came from Chirton.
John Dobson was born in 1787 at Chirton, near North Shields, the son of a market gardener and publican.
He trained in Newcastle and then in London before returning to establish a practice, and he became the pre-eminent architect in the North East for half a century.
His output was enormous and varied: country houses, churches, hospitals, schools, cemeteries, railway stations and much of the fabric of central Newcastle.
The Grainger partnership transformed the city.
Dobson's most consequential relationship was with Richard Grainger, the builder and developer who reconstructed the centre of Newcastle in the 1830s.
Grainger's redevelopment created Grey Street, Grainger Street, Clayton Street and the Grainger Market, replacing a congested medieval townscape with a planned classical centre.
Dobson designed substantial parts of it, including the Grainger Market, and his classical vocabulary is visible across the area. The result is one of the finest surviving Georgian and early Victorian city centres in Britain, and it is why Grey Street is regularly named among the most beautiful streets in the country.
The station was a new kind of building.
By the 1840s, railway companies were building on a scale and to requirements without precedent, and the station types that would become standard had not yet been settled.
Newcastle's position at the junction of routes north and south, and the decision to bring lines across the Tyne on Stephenson's High Level Bridge, meant the station had to be built on a curve.
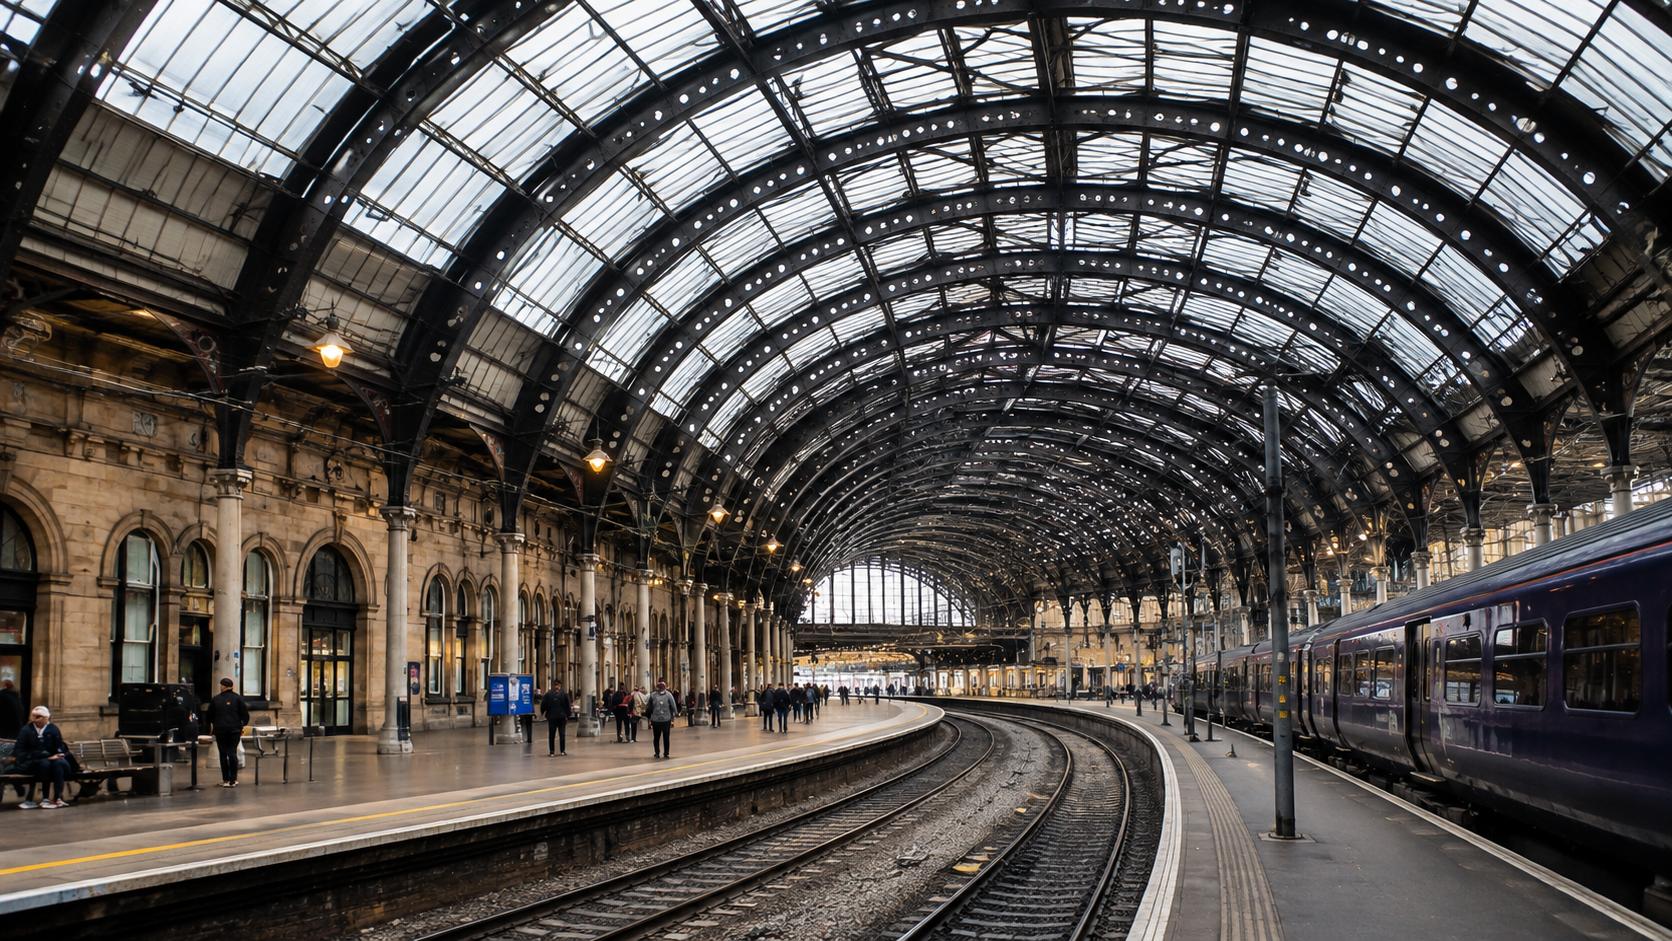
Dobson's response was a train shed with three parallel arched spans following that curve, supported on iron ribs.
The curved roof was the innovation.
Producing curved wrought iron ribs at the required scale was not straightforward, and Dobson worked with local ironfounders on the manufacturing process.
The result was a roof that followed the track alignment rather than forcing the track to fit a rectangular building, and it is generally credited as the first station roof of its kind.
The effect from the platforms is a long, sweeping vault that draws the eye around the curve, and it remains among the most admired railway interiors in the country.
Queen Victoria opened it in 1850.
The station was opened by Queen Victoria in 1850, though it was not complete at that point.
Dobson's design had included a grand portico at the front, which was omitted from the initial construction on cost grounds. It was added later, in the 1860s, to a modified design.
The portico now provides the station's principal frontage onto Neville Street, and it has been substantially reworked in recent decades, including the removal of an unsympathetic 1960s canopy and the reopening of the space in front of it.
Dobson's other Newcastle work.
His buildings across the city and region are numerous, and a great many survive.
Jesmond Old Cemetery, laid out to his design, includes his own grave. He designed churches including St Thomas the Martyr at the Haymarket, and worked on numerous country houses across Northumberland including Longhirst Hall and Nunnykirk.
He also produced designs for public buildings, schools and infirmaries, and he was involved in early proposals for improving Newcastle's water supply and sanitation.
He was a founding figure of the Northern Architectural Association, and his professional standing did much to establish architecture as a profession in the region.
His reputation was recovered later.
Dobson died in 1865, and like many Victorian architects his reputation declined in the twentieth century as classical design fell from fashion.
The demolition of substantial parts of Victorian Newcastle in the post-war period, including the loss of buildings by Dobson and his contemporaries, prompted the conservation movement that eventually secured Grainger Town.
Grainger Town was the subject of a major regeneration programme from the 1990s onwards, combining conservation with new investment, and it is now among the most successful heritage-led regeneration projects in the country.
Where to see his work.
Newcastle Central Station remains the most accessible example. Walking onto the concourse and looking up at the roof takes a few seconds and is worth doing deliberately rather than in passing.
The Grainger Market, Grey Street and the surrounding blocks can be walked in an hour, and the Literary and Philosophical Society and Laing Art Gallery both hold material relating to the period.
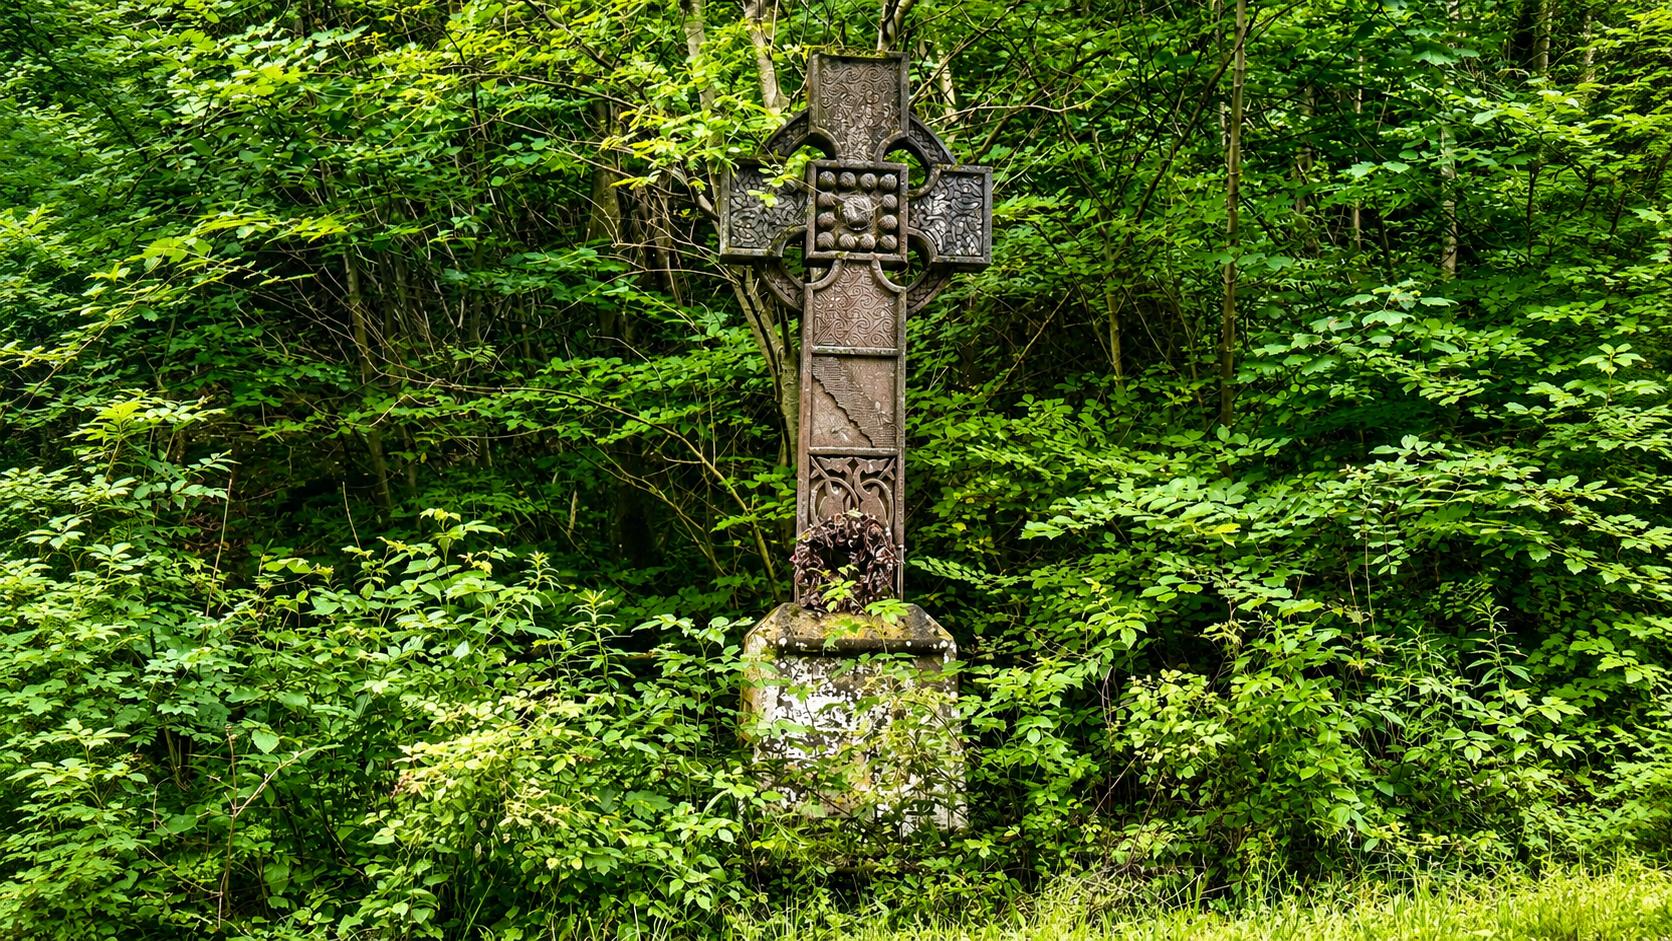
Jesmond Old Cemetery is open and contains both his work and his grave, which is a quiet and rather appropriate place to end a walk following his career.
Share your thoughts.
Do you look up at the Central Station roof, or walk straight through?
Newcastle History
John Dobson and Newcastle Central Station
The curving iron roof of Newcastle Central Station was an engineering first, and the architect behind it shaped more of the city than almost anyone.
Advertisement


Comments (0)
You must be logged in to post comments.
Don't have an account? Register here
No comments yet. Be the first to share your thoughts!